STUART LOCHHEAD SCULPTURE
Old Bond Street | London
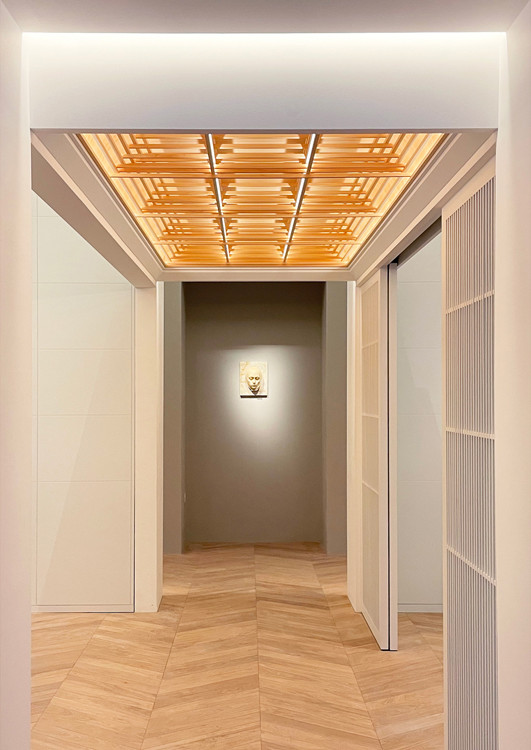
A Gallery for Masterpiece Sculpture
Stuart Lochhead Sculpture is a gallery dedicated to exceptional European sculpture, with a particular focus on historical masterpieces and works of art that carry cultural, material and scholarly significance. Its work is rooted not only in the presentation of sculpture, but also in research, connoisseurship and the careful understanding of each object’s history.
Set within a Grade II listed building on Old Bond Street, the gallery occupies a rare position between the public life of one of London’s most historic streets and the intimate world of masterpiece sculpture.
The project reimagines the gallery not simply as an exhibition space, but as a sequence of rooms where art, knowledge and daily practice come together. From the street, the listed façade establishes a strong historical presence. Inside, the atmosphere becomes quieter and more contemplative, guiding visitors from the entrance through a library, an office and a main gallery.
Rather than creating a neutral white space, the design works with the character of the existing building. Its arched windows, proportions and layers of history become part of the spatial experience, allowing sculptures to be encountered within an architectural setting of depth and memory.
The gallery is conceived as a place where masterpieces are not only displayed, but studied, handled, discussed and lived with. Architecture forms a discreet background: a calm framework that supports the presence of the artworks while allowing the history of the building and the life of the gallery to remain visible.

A Threshold of Colour
The entrance lobby forms a threshold between Old Bond Street and the quieter interior world of the gallery. Japanese spatial composition gives great importance to such transitional moments, as they prepare the body and mind before entering another atmosphere. This idea is interpreted here within an English cultural context, shaped by the listed building, the historic street and the character of the gallery.
The deep ochre colour introduces a moment of sensory contrast, almost a gentle shock, before the visitor enters the restrained ambience of the masterpiece sculpture gallery. The lobby becomes a pause between public life and contemplation.
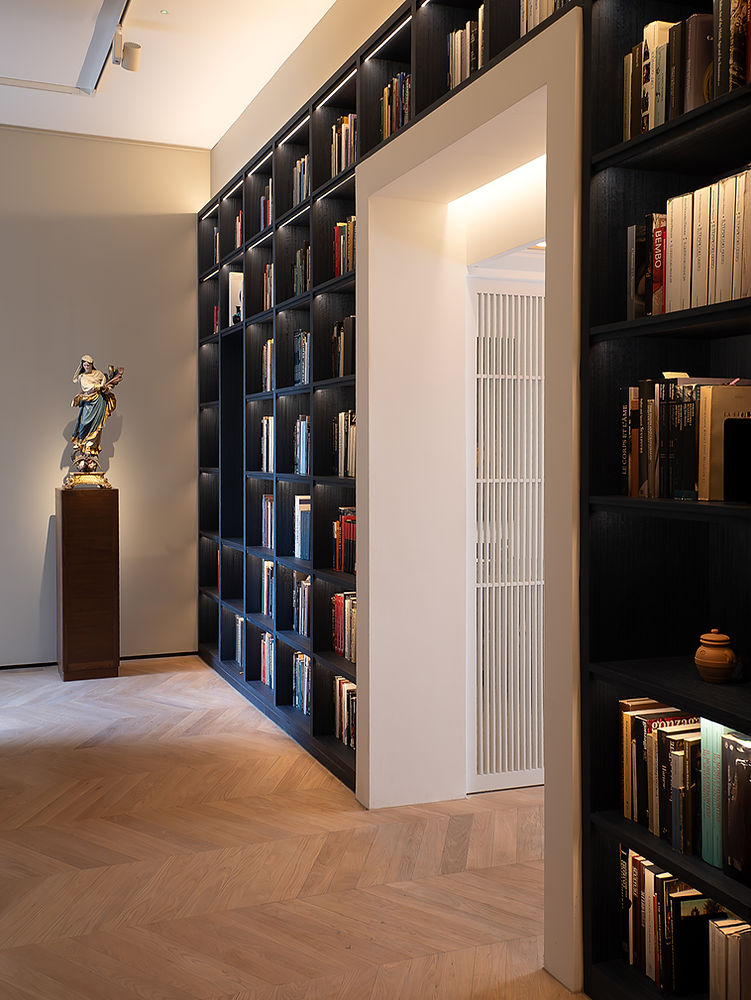
The Library: A Treasury of Masterpiece Arts Knowledge.
A gallery uniting “knowledge,” “artwork,” and “exhibition” in masterpiece arts layered within a Grade II listed building. A transitional walkway guides visitors through the vast collection of the art library, the office, and the main gallery, where arched windows frame sculptures facing the street. Art and history converge in a space that invites both visitors and passersby into a quietly timeless atmosphere.
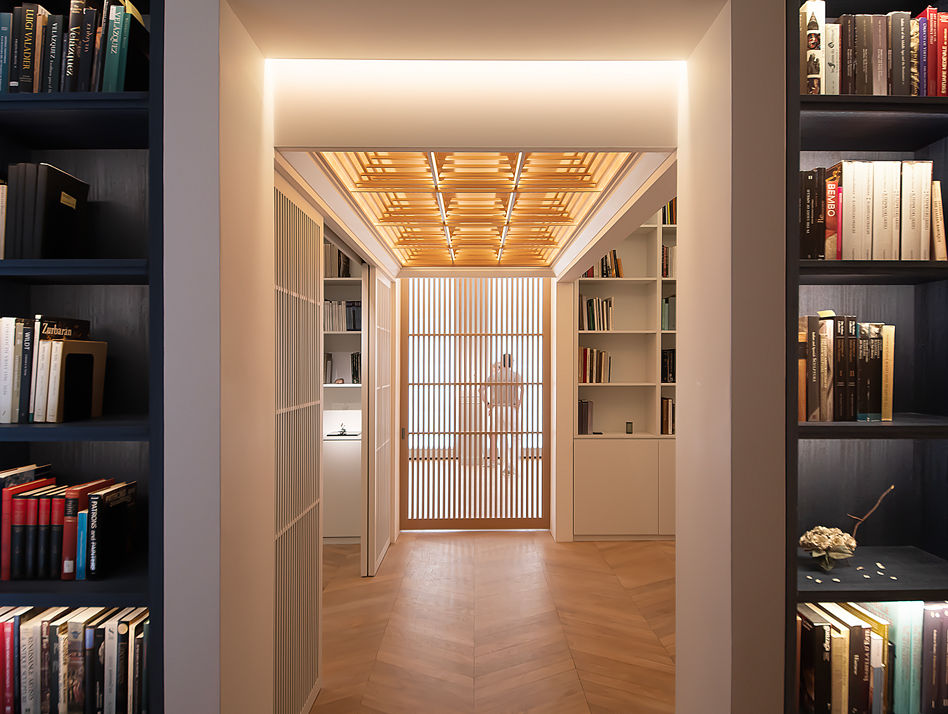
A Passage between Knowledge and Expression
The passage forms the central transition between the library, the working spaces and the rooms where sculpture is encountered. The space is not treated simply as circulation, but as a composed setting where knowledge, work and artistic thought gradually meet.
The ceiling gives this transition a physical presence. Its repeated timber composition creates a sensation of rhythm, depth and movement, drawing the eye forward while slowing the pace of the body. The sliding screens and framed openings allow adjacent rooms to appear and disappear, creating a measured sequence of views.
The passage quietly holds together study, practice and the physical form of artistic expression.
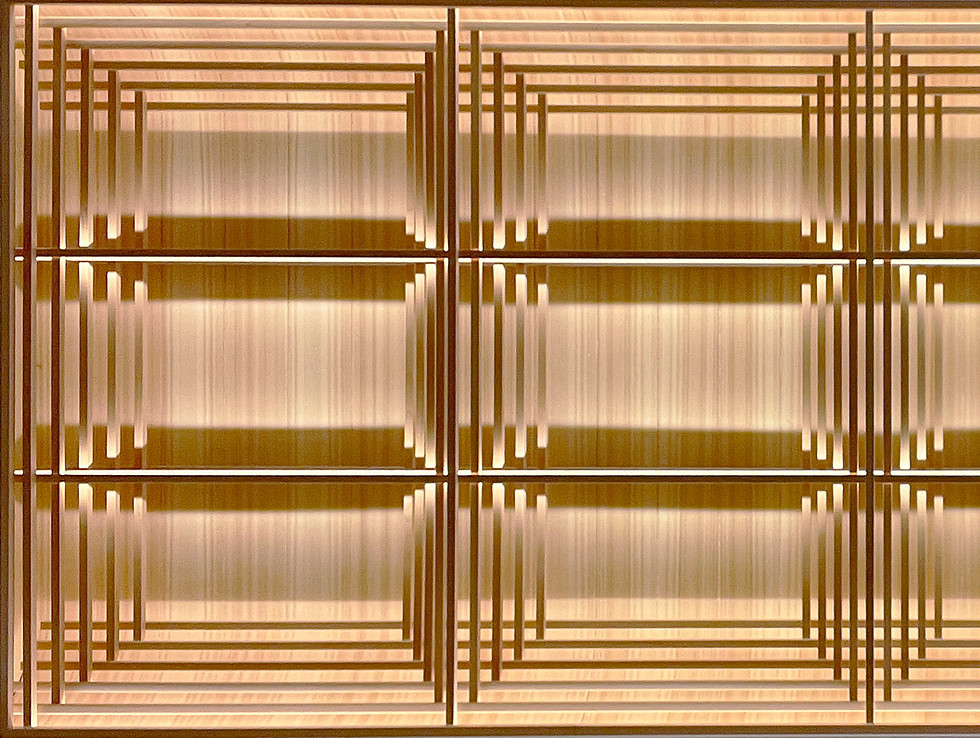
A Passage between Knowledge and Expression
The passage forms the central transition between the library, the working spaces and the rooms where sculpture is encountered. The space is not treated simply as circulation, but as a composed setting where knowledge, work and artistic thought gradually meet.
The ceiling gives this transition a physical presence. Its repeated timber composition creates a sensation of rhythm, depth and movement, drawing the eye forward while slowing the pace of the body. The sliding screens and framed openings allow adjacent rooms to appear and disappear, creating a measured sequence of views.
The passage quietly holds together study, practice and the physical form of artistic expression.
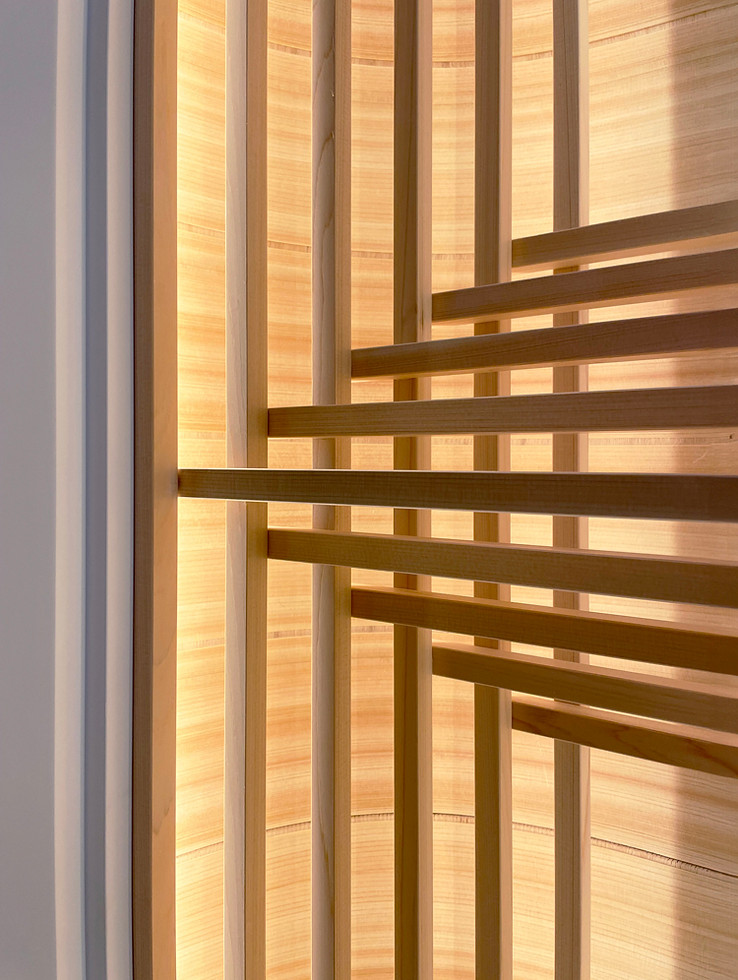
A Passage between Knowledge and Expression
The passage forms the central transition between the library, the working spaces and the rooms where sculpture is encountered. The space is not treated simply as circulation, but as a composed setting where knowledge, work and artistic thought gradually meet.
The ceiling gives this transition a physical presence. Its repeated timber composition creates a sensation of rhythm, depth and movement, drawing the eye forward while slowing the pace of the body. The sliding screens and framed openings allow adjacent rooms to appear and disappear, creating a measured sequence of views.
The passage quietly holds together study, practice and the physical form of artistic expression.
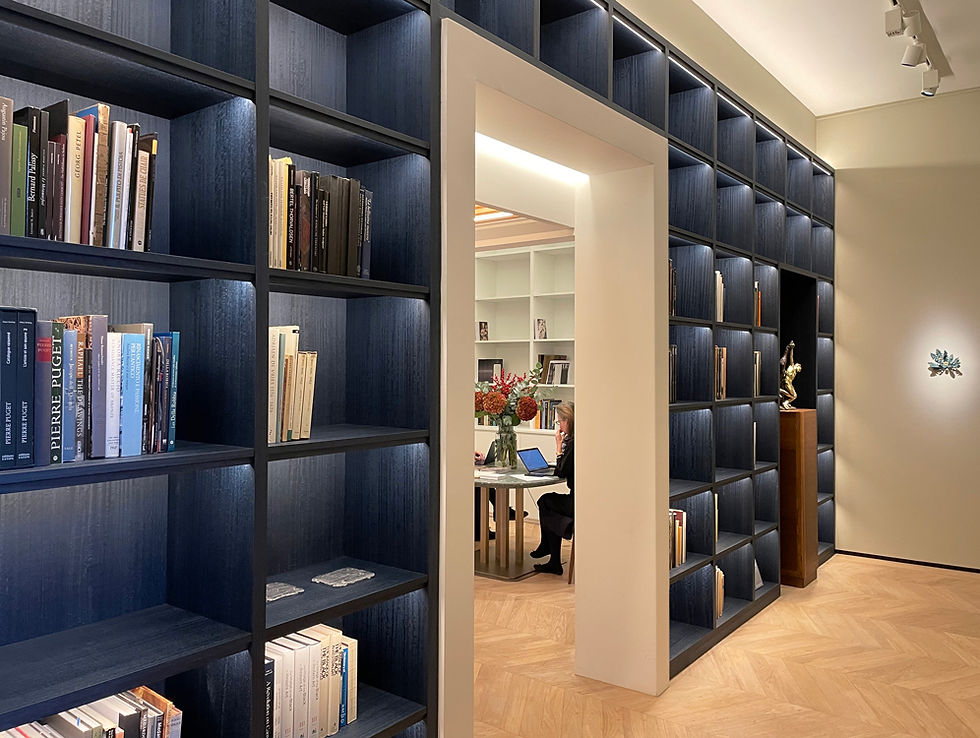
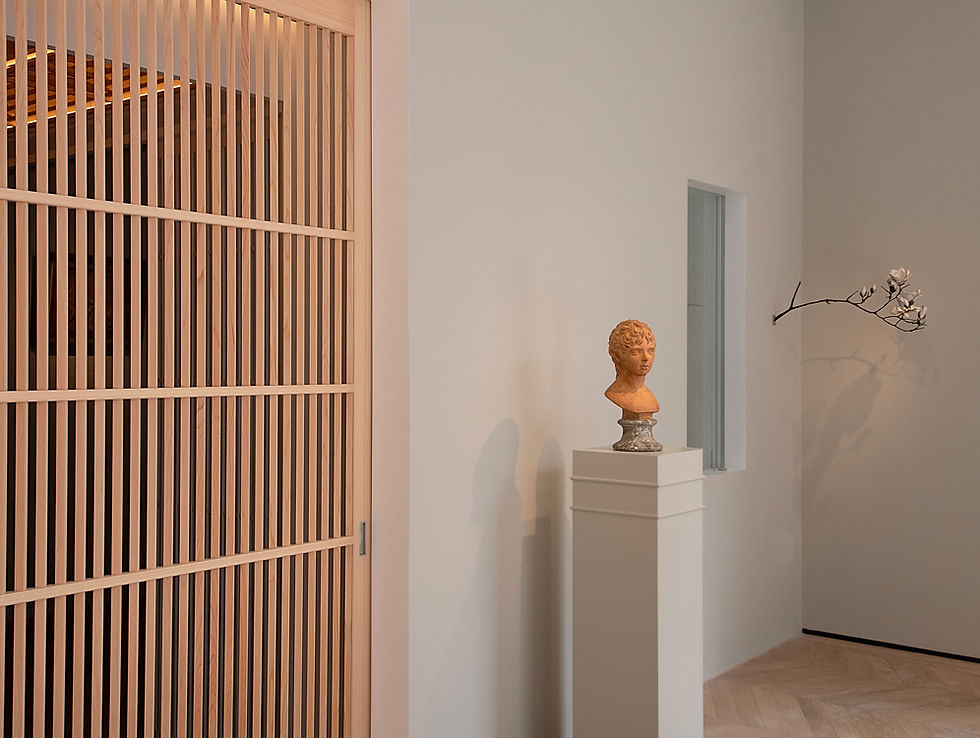


The Library: A Treasury of Masterpiece Arts Knowledge.
A gallery uniting “knowledge,” “artwork,” and “exhibition” in masterpiece arts layered within a Grade II listed building. A transitional walkway guides visitors through the vast collection of the art library, the office, and the main gallery, where arched windows frame sculptures facing the street. Art and history converge in a space that invites both visitors and passersby into a quietly timeless atmosphere.


Type:
Renovation - Art Gallery
Location:
London, Switzerland
Status:
2023-2024
Data:
Floor Area: 120㎡
Architect :
Kodai and Associates | www.kodaiandassociates.com
Yuichi Kodai, Claudia Maggi
UK Collaboration:
ATPA Architects | www.atp-a.com
Alfonso Padro, Simon Greyson, Egor Chaves
Contractor:
Datum Construction | www.datumconstructionlondon.co.uk