NAKAMURA KITCHENS
Yamagata, Japan | Placecraft Ten

Photo: Yuichi Kodai
Community engagement through "Shared Kitchen" facility
The background
Yamagata is located in the northern region of Japan. The city’s total population has been declining since 2005 and is expected to fall below 200,000 by 2040. The ageing rate is 28%, slightly lower than the national average. Suburban areas have become livable cities due to the progress of motorisation, park development and the opening of large-scale shopping malls. Decentralisation of the city’s amenities has extracted the core businesses from the city centre, depopulating it. Thus the highstreet no longer has many activities. Our client, Mr Nakamura, was born and grew up in Yamagata city and has observed such changes happening in front of him. COVID-19 accelerated the decline of activities at an unexpected pace.


The challenge
Mr Nakamura wished to take action in contributing to slowing down this declining tendency of the city his way. His motive was to create a space to build a tight community engagement through culinary activities upon his already established Takoyaki business. The “Shared Kitchen” business model fits into his vision while the facility and the space could support young food and beverage start-ups as their very first step of their businesses.


The outcome - nakamura KITCHENs
“Shared Kitchen", now nakamura KITCHENs” prepared the three units of kitchens, eating and goods sale spaces. Each kitchen hosts a series of professional kitchen equipment with restaurant health certificate licences allowing to host from food production, patisserie chef, and Teppan-yaki chef to cooking classes. The kitchen can be rented out weekly to on hourly basis. The young start-ups can serve and observe customers' faces and receive their feedback immediately. The goods sales corner allows visiting customers to take home their prepared products. It also functions as a local vegetable market aiming to become the new type of community hub facility in this neighbourhood.

Branding and Logo
The naming of the kitchen was closely discussed amongst Mr Nakamura, Nicole Schmid, the graphic designer of “helmut schmid design” and our team. The design of the logo emphasises the three kitchens with a set of three “a” included within the name of Nakamura Kitchen, which is then typographically expressed.

Photo: Yuichi Kodai
The space
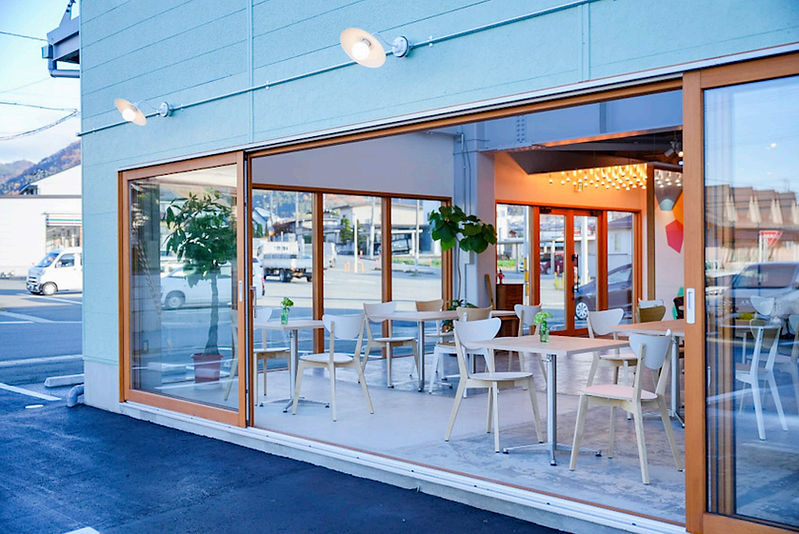
As the team had several discussions with Mr Nakamura, the design needed to be neutral and as friendly as possible for the young family and leave some allowance for Nakamura Kitchens to evolve during their course of future business. The double-height space with two large glazing above the dining space engages its interior atmosphere to the adjacent busy road, which can be visible and attract visitors from a distance. The single-height zone hosts entrances, kitchens and shop spaces to focus visitors' attention on the low levels display items for retail services. Wall, display table and kitchen windows are intended to create the impression of retail items.



Neighbourhood
'nakamura KITCHENs' aims to become the crossing point for its immediate neighbourhood as much as for the city of Yamagata. The facility is adjacent to one of the busiest roads, which brings visitors into the Kitchens. The visitors are encouraged to visit the fine river stream with a view of the nearby mountains. The project wishes visitors to reassure of the rich beauty of the Yamagata landscape.
Future
The facility's opening was received well by the neighbourhood as much as by the city. Nikkei and Yamagata News announced the existence of 'nakamura KITCHENS'. The project recognised the demand for shared kitchen facilities. The big surprise was the demand for the company recreation event space- cooking with work colleagues, internal workshops using the kitchen, and the request for a flea market for food and second-hand goods, etc. The project will continue to serve the purpose for which it has been built as much as fulfilling Mr Nakamura's dream of helping young start-ups in Yamagata city.

Type:
Shared Kitchen
Location:
Yamagata-City, Japan
Status:
Completed in October 2022
Data:
Site Area: 800m2
Floor Area: 430m2
Client:
Nakamura Shiko
nakamura KITCHENS | www.nakamura.kitchen
Design:
Placecraft Ten
Team: Yuichi Kodai, Shusuke Inoue, Kotaro Abe
Construction:
K.Product | www.k-product.jp
Graphic Design:
helmut schmid design | www.hsdesign.jp
Photograph:
Shinya Nagaoka | www.nagaokashinya.com